
How to Design a Home That Brings Family Together Without Sacrificing Privacy
The definition of luxury has evolved.
Today, many homeowners aren't simply building larger homes—they're building homes that serve multiple generations. Grandparents want space for visiting children and grandchildren. Adult children may stay for extended periods. Family gatherings are becoming larger and more frequent.
As a result, multi-generational home design has become one of the fastest-growing trends in luxury custom home building.
The challenge isn't creating more bedrooms. It's designing a home that brings people together while still giving everyone their own space to relax, recharge, and feel at home.
Whether you're building a primary residence, a vacation home, or a legacy property intended to stay in the family for generations, thoughtful planning can make all the difference.
In this guide, we'll explore the key considerations for building a luxury multi-generational home and the features that create a better experience for every family member.
Quick Answer: What Is a Multi-Generational Home?
A multi-generational home is a residence designed to comfortably accommodate multiple generations of a family under one roof or on the same property.
These homes typically include:
The goal is to balance togetherness with privacy, creating a home that supports both family connection and individual comfort.
Why Multi-Generational Living Is Growing
Families today are spending more time together than ever before.
For many luxury homeowners, a vacation home isn't simply a place to escape—it's where family traditions are created.
Rather than booking multiple hotel rooms or coordinating separate accommodations, families increasingly prefer a single destination where everyone can gather comfortably.
A thoughtfully designed multi-generational home allows:
Many homeowners also view these properties as legacy homes—places designed to remain in the family for decades.
Start With How Your Family Actually Lives
One of the biggest mistakes homeowners make is designing for square footage rather than lifestyle.
Before choosing floor plans or finishes, consider how your family will use the home.
Ask questions such as:
Understanding these needs early helps create a floor plan that works for both today and the future.
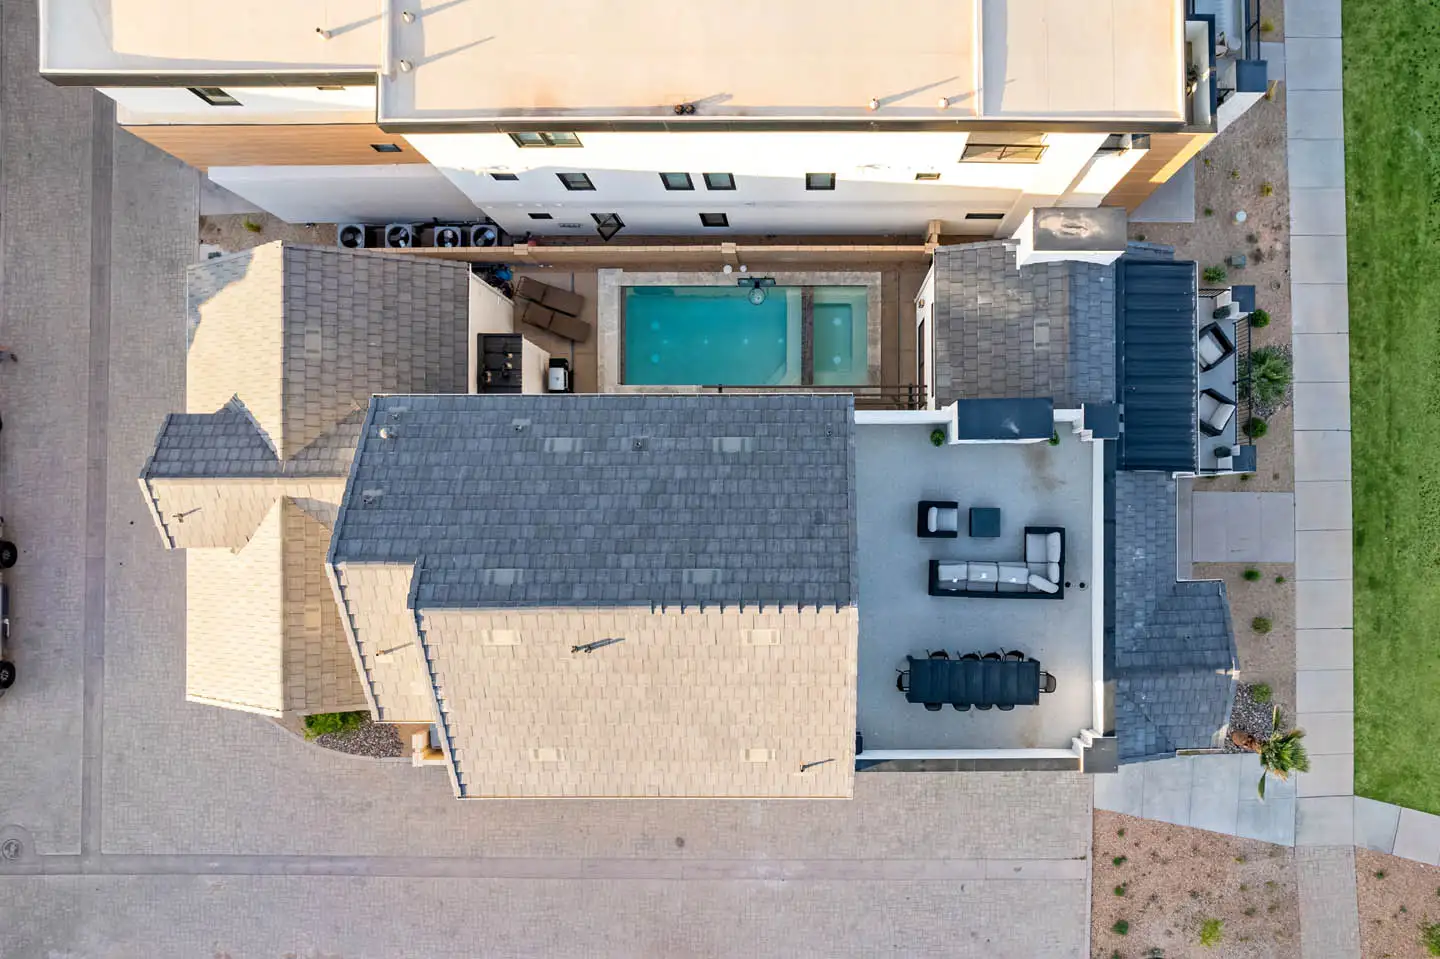
Prioritize Private Retreats
The best multi-generational homes don't feel crowded.
Even in homes designed for large gatherings, every family member should have a place to retreat.
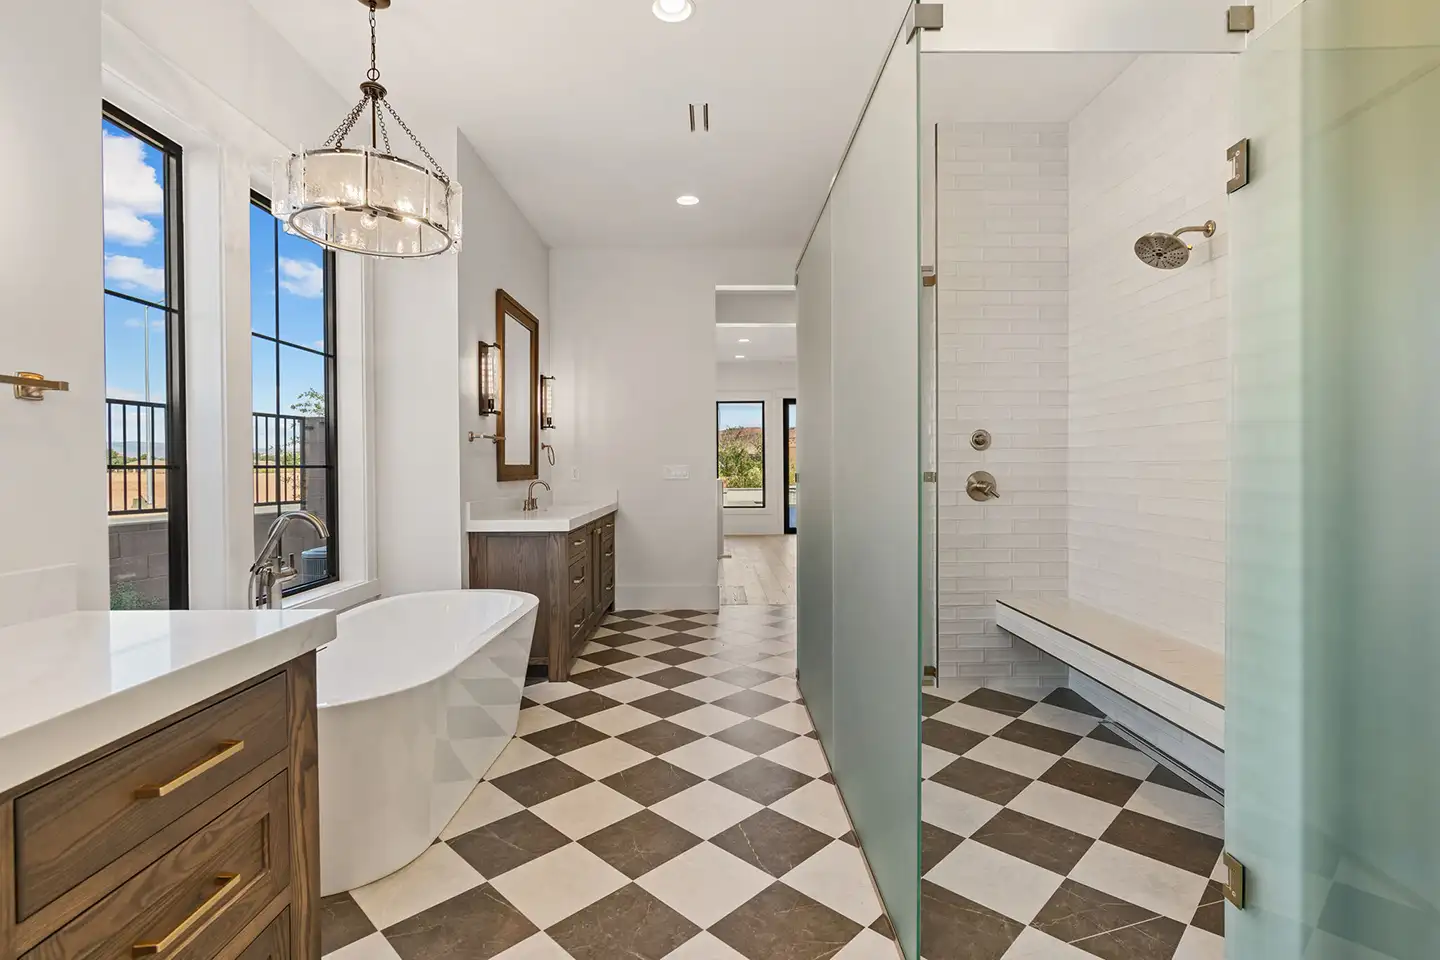
High-Value Privacy Features
Providing personal space often becomes the difference between a home that accommodates guests and one that genuinely welcomes them.
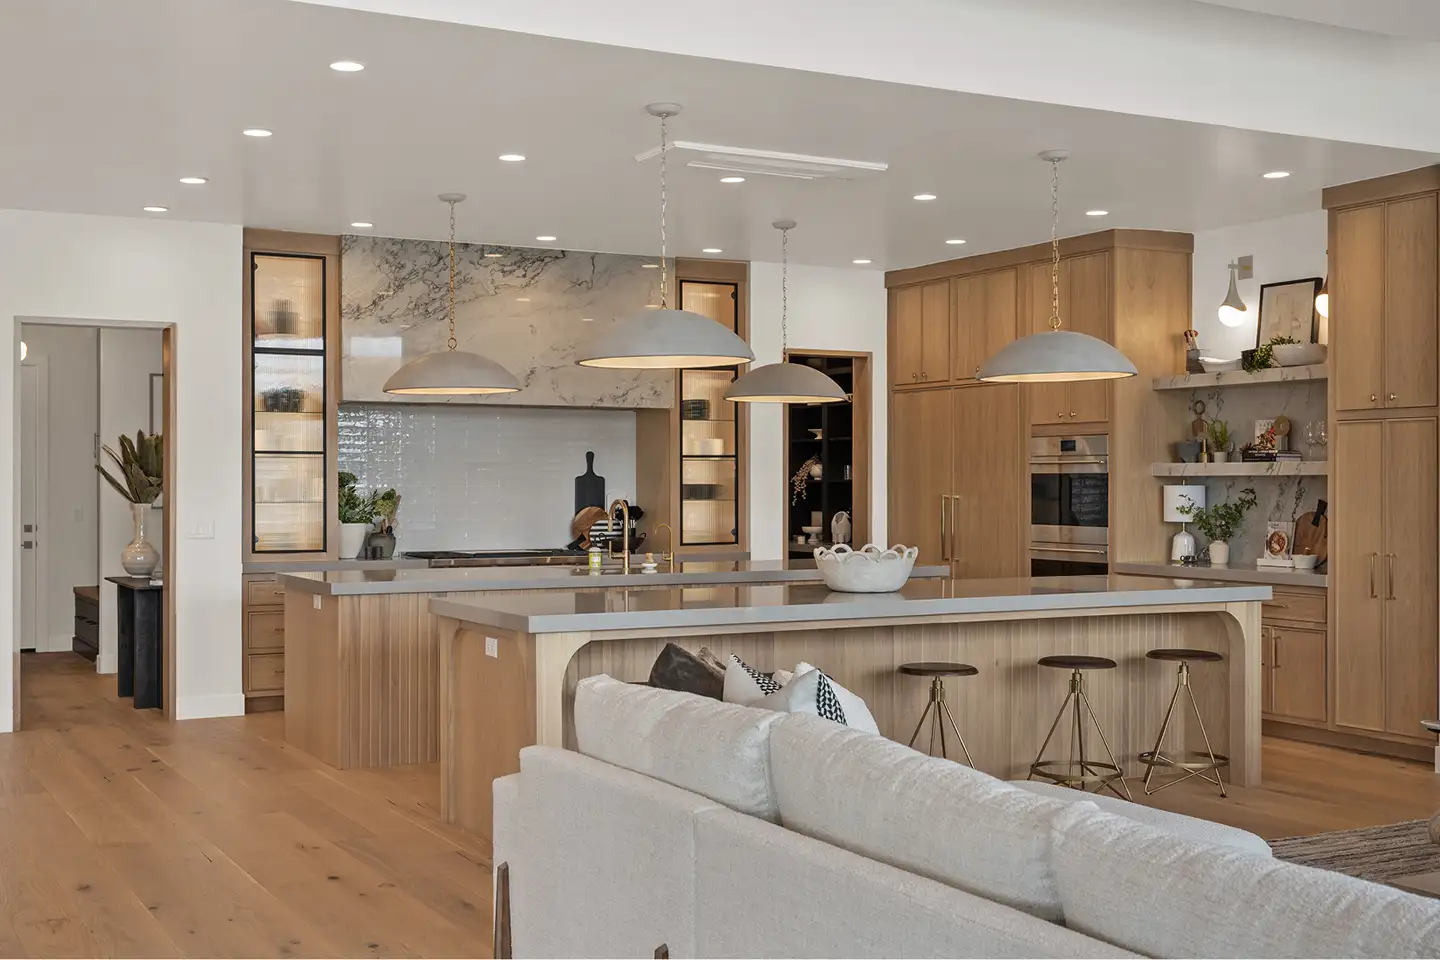
Create Large Gathering Spaces
While privacy matters, gathering spaces are where memories are made.
These areas become the heart of the home.
Features That Encourage Connection
When multiple generations gather, flexibility becomes critical. Spaces should accommodate everything from family dinners to movie nights and holiday celebrations.
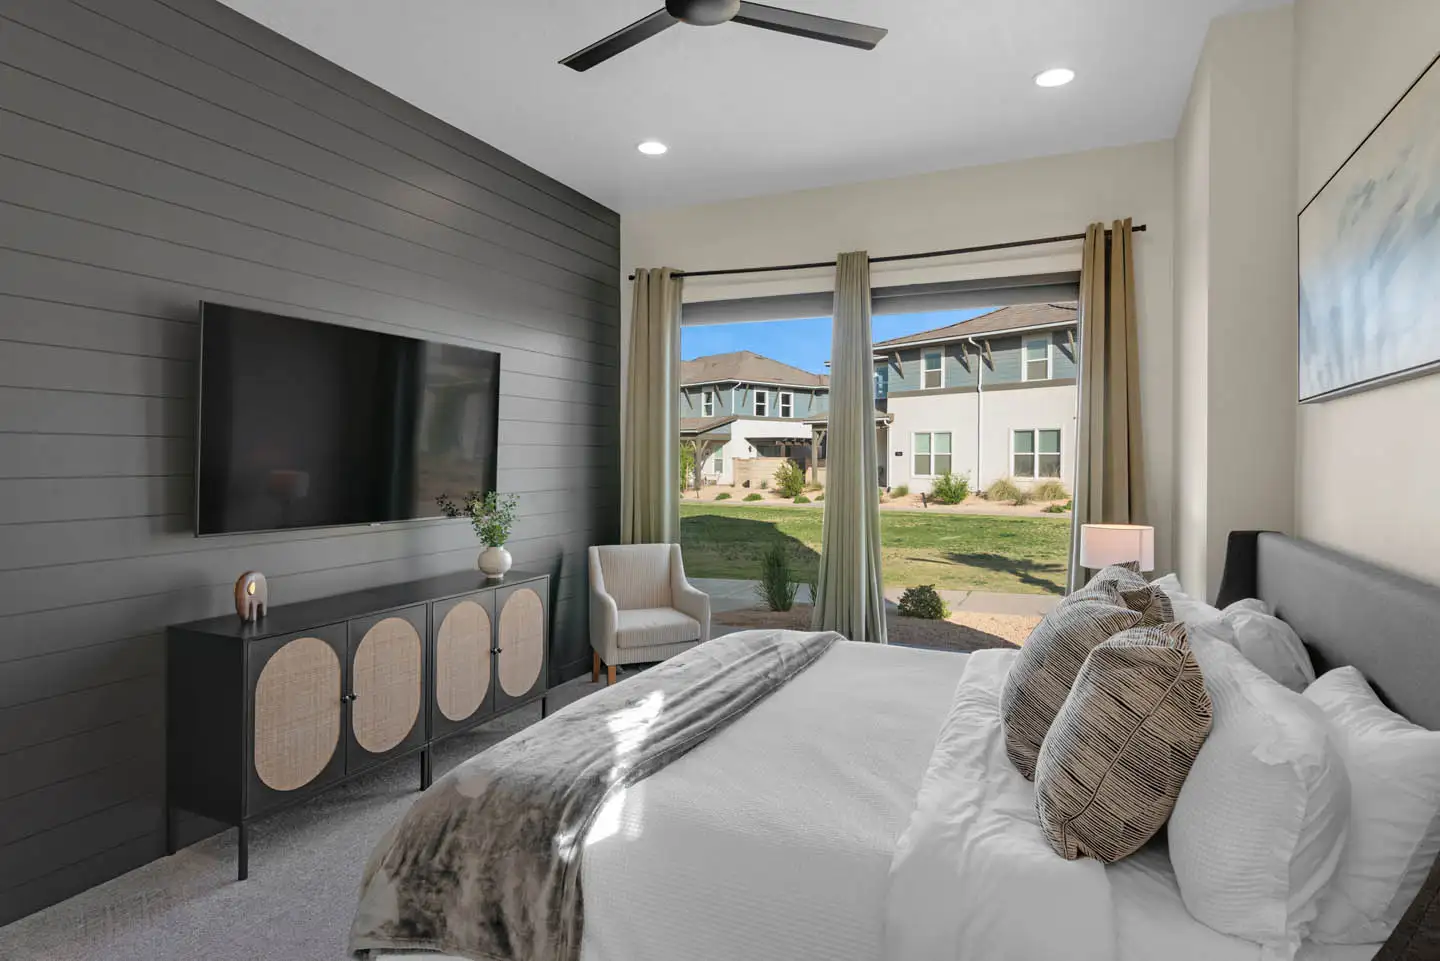
Design Guest Suites That Feel Like Boutique Hotel Rooms
Guests should feel comfortable without feeling like they're sleeping in a spare room.
Luxury guest accommodations create a more enjoyable experience and encourage longer visits.
Guest Suite Features Worth Considering
These thoughtful touches provide independence while maintaining connection to the rest of the home.
Consider Detached Casitas and Guest Homes
Detached living spaces have become increasingly popular in luxury home design.
They offer the perfect balance of proximity and privacy.
Benefits of Detached Casitas
For many families, a detached casita becomes one of the most valuable spaces on the property.
Plan for Aging in Place
Luxury homes designed for multiple generations should anticipate future needs.
Accessibility features can be seamlessly integrated without compromising aesthetics.
Smart Design Considerations
Designing with longevity in mind helps ensure the home remains functional for decades.
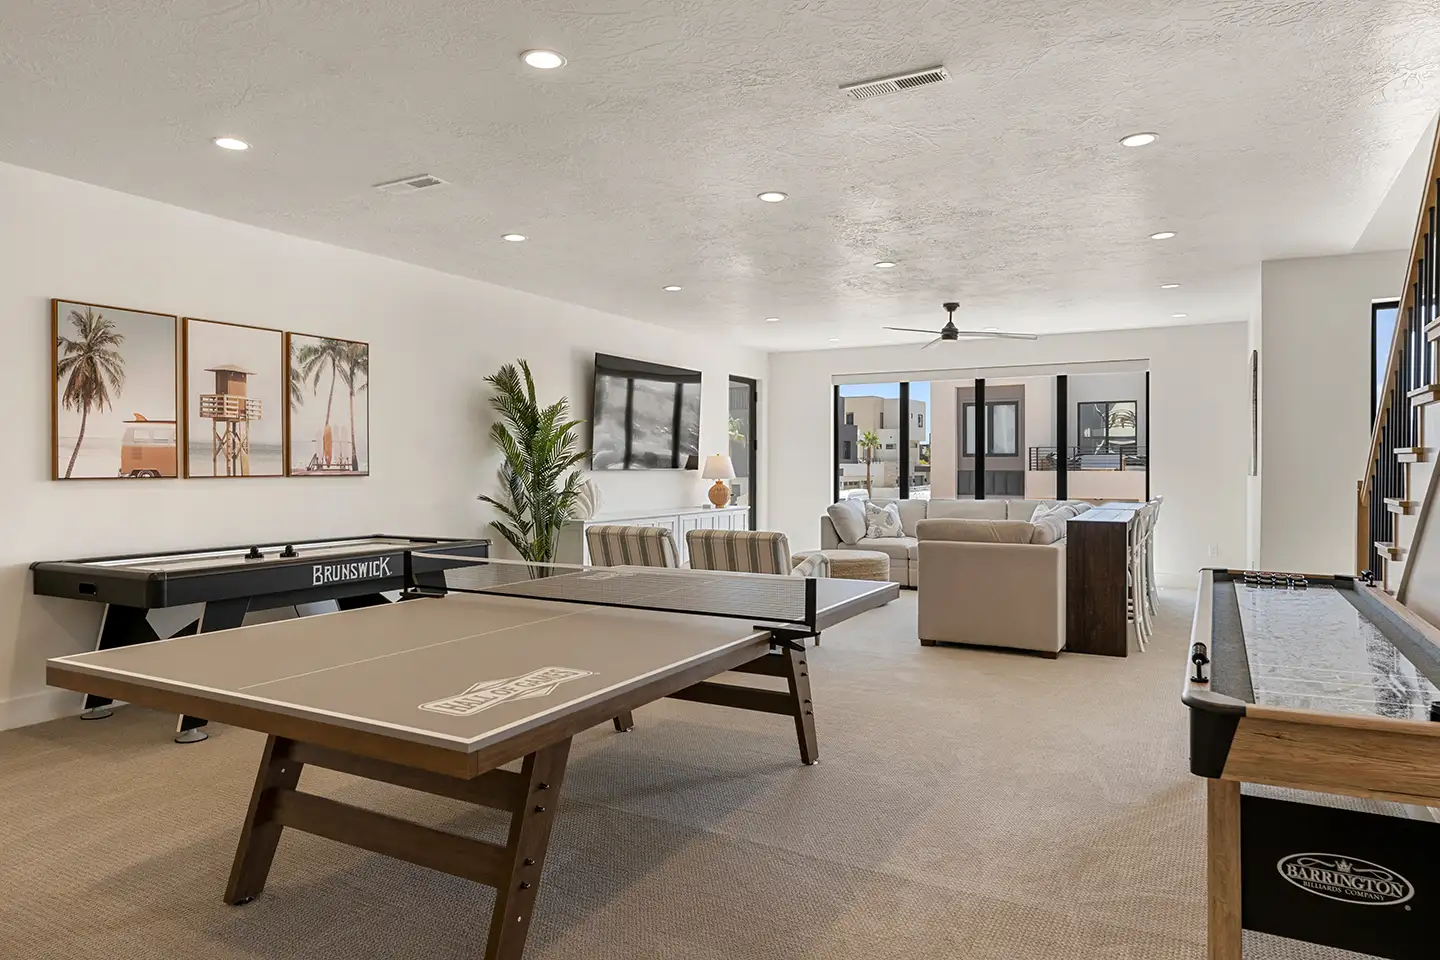
Incorporate Entertainment for Every Age Group
A successful multi-generational home offers something for everyone.
Children, teenagers, parents, and grandparents all use spaces differently.
Popular Entertainment Features
These amenities encourage families to spend more quality time together while providing options for different interests and age groups.
Build Flexible Spaces That Can Evolve
The needs of your family today may look very different ten years from now.
Flexibility helps future-proof your investment.
Examples of Flexible Spaces
The most successful luxury homes are designed to adapt alongside the family they serve.
Think Beyond Today: Creating a Legacy Property
For many homeowners, a multi-generational home represents more than real estate.
It's a place where traditions are established, milestones are celebrated, and future generations gather.
A thoughtfully designed home can become a lasting family asset that continues delivering value long after construction is complete.
By focusing on functionality, flexibility, comfort, and connection, homeowners create spaces that remain relevant for decades.

Frequently Asked Questions
What is a multi-generational home?
A multi-generational home is designed to accommodate multiple generations of a family while balancing shared spaces and private living areas.
What features should a multi-generational home include?
Popular features include guest suites, detached casitas, multiple living spaces, large gathering areas, additional bathrooms, and accessible design elements.
Are multi-generational homes a good investment?
Yes. Multi-generational homes often provide long-term flexibility, increased functionality, and strong appeal among luxury buyers seeking family-focused living.
How many bedrooms should a multi-generational home have?
The ideal number depends on your family's needs, but many luxury multi-generational homes include five or more bedrooms along with guest accommodations and flexible living spaces.
What is the biggest challenge when designing a multi-generational home?
Balancing privacy with togetherness. Successful designs provide comfortable private retreats while creating inviting spaces where family members naturally gather.
Build a Home Designed Around Family
A truly exceptional home isn't measured by square footage alone.
It's measured by the experiences it creates.
Whether you're planning a Southern Utah vacation home, a full-time residence, or a legacy property for future generations, thoughtful multi-generational design allows your home to adapt as your family grows.
At Cedar Pointe Homes, we work closely with homeowners to create custom residences that blend luxury, functionality, and timeless craftsmanship—helping families build not just a home, but a place where memories are made for generations to come.

.svg)


